<-- style PDP --> 9 Seven Oaks Drive, Hamilton - Single Family Residence for sale for $699,000
  • new
  • for sale
  • leased

9 Seven Oaks Drive

Hamilton, ON, L9A 4C7 - Hill Park

$699,000

  • Neighbourhood

    Hill Park

  • Major Intersection

  • Listed Since: 1 day(s)

  • Last update: today

Overview

  • Property Type

    Single Family Residence, Bungalow

  • Bedrooms

    3 + 1

  • Bathrooms

    2

  • Basement

    Separate Entrance, Full, Finished

  • Kitchen

    n/a

  • Total Parking

    7 (1 null Garage)

  • Lot Size

    50.00x10⁵ (Square Feet)

  • Taxes

    $5,434.00 (2026)

  • Type

    Freehold

Property Description

Property description for 9 Seven Oaks Drive, Hamilton

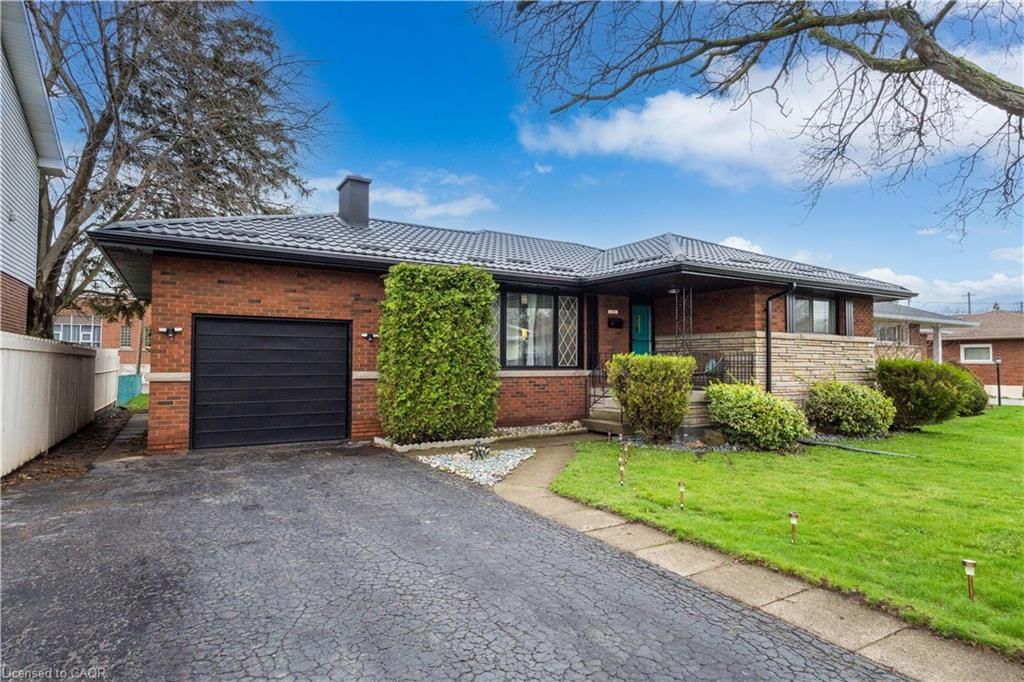
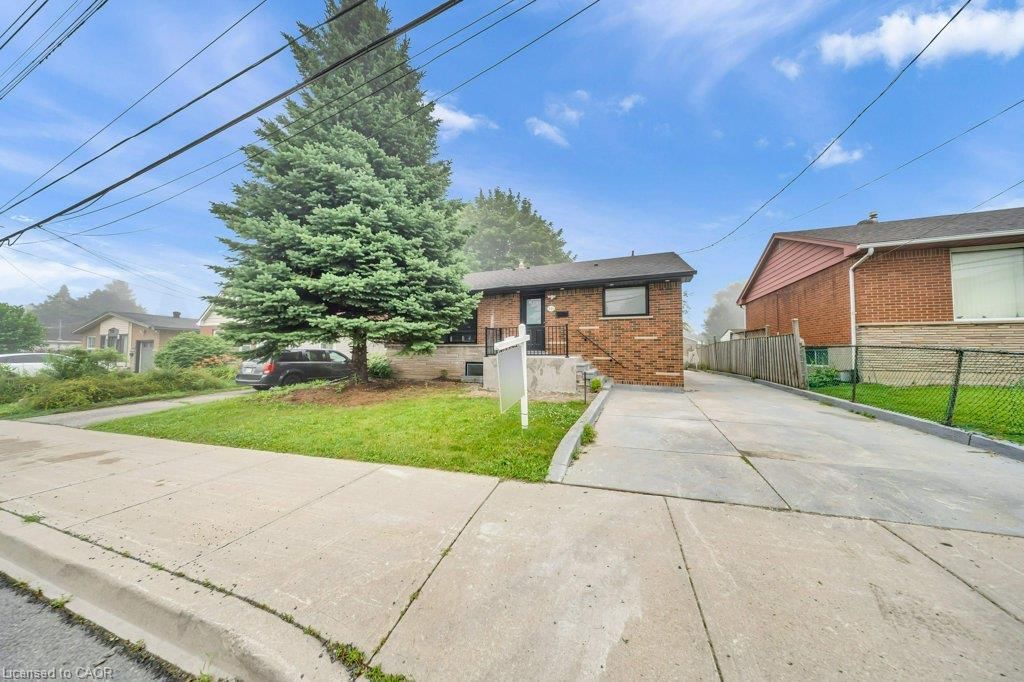
Fully renovated solid-brick bungalow on the Hamilton Mountain! 3+1 bedrooms, 2 bathrooms, and 2,165 sq ft of total finished living space situated on a 50 x 105 ft lot with a fully fenced backyard in Hamilton's Hill Park neighbourhood. The fully finished basement has its own kitchen, bathroom, and separate set of laundry machines with a side door entrance, making this an excellent in-law suite or rental apartment. The main floor opens through a foyer into a bright living room that elegantly flows into the kitchen featuring granite counters, a breakfast bar, and a stainless steel refrigerator, dishwasher, range, and built-in microwave all included. The dining room stretches nearly 23 feet, giving considerable room for a large table and additional furniture by the fireplace. The primary bedroom on the main floor has two closets and an electric fireplace. There are two additional bedrooms, each with a deep closet. A contemporary 4-piece bathroom and stackable laundry machines round out the main floor. The lower level, accessed through both the kitchen and its own separate side door entrance, holds a fourth large bedroom, a 22-foot long living room, a full kitchen with pantry, a 4-piece bathroom, and laundry room. At the back, a gazebo is directly accessible from the rear door, and the fully fenced yard includes a deck, patio, shed and mature cherry tree. The attached garage fits one car with room for storage. The massive asphalt driveway fits 6 cars! Other features include a new roof (2026), updated electrical panel (2016), updated water supply line (2021), and replaced windows (2016). Very walkable neighbourhood with close proximity to Westmount Secondary, Sherwood Secondary, Franklin Road Elementary School, and Ridgemount Elementary School. Lime Ridge Mall, Upper James St shopping, and Linc access are all within a 3 minute drive. This beautifully renovated bungalow is worth a visit in person!

Listed by Real Broker Ontario Ltd.

  • MLS #

    40878828

  • Sq. Ft

    2165

  • Sq. Ft. Source

    MLS

  • Lot Irregularities

    n/a

  • Year Built

    1953

  • Pool

    n/a

  • Drive

    n/a

  • Garage

    n/a

  • Total Parking

    7

  • Family Room

    n/a

  • Den

    n/a

  • Exterior

    Brick

  • Fireplace

    2

  • Roof

    Asphalt Shing

  • Foundation

    Concrete Block

  • Elevator

    n/a

  • Water View

    n/a

  • Laundry Level

    n/a

  • Heat

    Forced Air, Natural Gas

  • A/C

    Central Air

  • Water

    Municipal

  • Water Supply

    n/a

  • Sewers

    n/a

  • Central Vac

    n/a

  • Living Room

    4.22 x 4.70 ft Main level

  • Laundry

    1.83 x 1.50 ft Basement level

  • Kitchen

    4.04 x 3.05 ft Main level

  • Bedroom

    3.30 x 3.10 ft Main level

  • Laundry

    false Main level

  • Pantry

    false Basement level

  • Kitchen

    5.23 x 3.02 ft Basement level

  • Foyer

    1.07 x 2.03 ft Main level

  • Dining Room

    6.96 x 3.63 ft Main level

  • Living Room

    6.68 x 4.60 ft Basement level

  • Bedroom

    3.10 x 3.07 ft Main level

  • Bathroom

    1.50 x 3.07 ft Main level

    4-Piece

  • Bedroom Primary

    3.30 x 3.56 ft Main level

  • Utility Room

    false Basement level

  • Bedroom

    4.14 x 3.58 ft Basement level

  • Bathroom

    2.67 x 1.50 ft Basement level

    4-Piece

  • MLS #

    40878828

  • Sq. Ft

    2165

  • Sq. Ft. Source

    MLS

  • Lot Irregularities

    n/a

  • Year Built

    1953

  • Pool

    n/a

  • Drive

    n/a

  • Garage

    n/a

  • Total Parking

    7

  • Family Room

    n/a

  • Den

    n/a

  • Exterior

    Brick

  • Fireplace

    2

  • Roof

    Asphalt Shing

  • Foundation

    Concrete Block

  • Elevator

    n/a

  • Water View

    n/a

  • Laundry Level

    n/a

  • Heat

    Forced Air, Natural Gas

  • A/C

    Central Air

  • Water

    Municipal

  • Water Supply

    n/a

  • Sewers

    n/a

  • Central Vac

    n/a

  • Living Room

    4.22 x 4.70 ft Main level

  • Laundry

    1.83 x 1.50 ft Basement level

  • Kitchen

    4.04 x 3.05 ft Main level

  • Bedroom

    3.30 x 3.10 ft Main level

  • Laundry

    false Main level

  • Pantry

    false Basement level

  • Kitchen

    5.23 x 3.02 ft Basement level

  • Foyer

    1.07 x 2.03 ft Main level

  • Dining Room

    6.96 x 3.63 ft Main level

  • Living Room

    6.68 x 4.60 ft Basement level

  • Bedroom

    3.10 x 3.07 ft Main level

  • Bathroom

    1.50 x 3.07 ft Main level

    4-Piece

  • Bedroom Primary

    3.30 x 3.56 ft Main level

  • Utility Room

    false Basement level

  • Bedroom

    4.14 x 3.58 ft Basement level

  • Bathroom

    2.67 x 1.50 ft Basement level

    4-Piece

Thinking of Selling?

Find Out Your Home’s Value in Today’s Market!

No Email or Signup is required to view your home estimate.

estimate your home value

Contact Manoj Kukreja

Sales Representative,
Century 21 People’s Choice Realty Inc.,
Brokerage
(647) 576 - 2100

Manoj profile avatar

Open house for 9 Seven Oaks Drive, Hamilton

Property Open House

Property History

Property history for 9 Seven Oaks Drive, Hamilton

This property has been sold 2 times before. Create your free account to explore sold prices, detailed property history, and more insider data.

Sign In / Register

Mortgage Calculator

This data is for informational purposes only.

Mortgage Payment per month

Principal Amount

Interest

Total Payable

Amortization

Amortization

Closing Cost Calculator

This data is for informational purposes only.

Closing Cost Total for this property

Total Cash flow for purchasing this property

Down Payment(%)*
Additional information

Provincial Land Transfer Tax

Ontario Land Transfer Tax Rebate

Toronto Land Transfer Tax

Toronto Land Transfer Tax Rebate

PST on CMHC Insurance Premium

Lawyer Fees

$2,825

Government Registration Fee's

$164

Title Insurance

Closing Cost Total

Total Cash flow for purchasing this property

Provincial Land Transfer Tax

Ontario Land Transfer Tax Rebate

Toronto Land Transfer Tax

Toronto Land Transfer Tax Rebate

PST on CMHC Insurance Premium

Lawyer Fees

$2,825

Government Registarion Fee's

$164

Title Insurance

Down Payment(%)*

* A down payment of less than 20% is permitted only for first-time home buyers purchasing their principal residence. The minimum down payment required is 5% for the portion of the purchase price up to $500,000, and 10% for the portion between $500,000 and $1,500,000. For properties priced over $1,500,000, a minimum down payment of 20% is required.

Thinking of Selling?

Find Out Your Home’s Value in Today’s Market!

No Email or Signup is required to view your home estimate.

estimate your home value

Contact Manoj Kukreja

Sales Representative, Century 21 People’s Choice Realty Inc., Brokerage
(647) 576 - 2100

Manoj profile avatar

Recent Sold Listings in Hill Park, Hamilton

Popular Cities